501 Ne 31st St Unit #1201, Miami, FL 33137
- $819,000
- 3
- BD
- 2
- BA
- 1,110
- SqFt




- List Price
- $819,000
- MLS#
- A11995714
- Complex Name
- Paraiso Bayviews
- Status
- ACTIVE
- Type
- Condo
- Bedrooms
- 3
- Full baths
- 2
- Living Area
- 1,110
Property Description
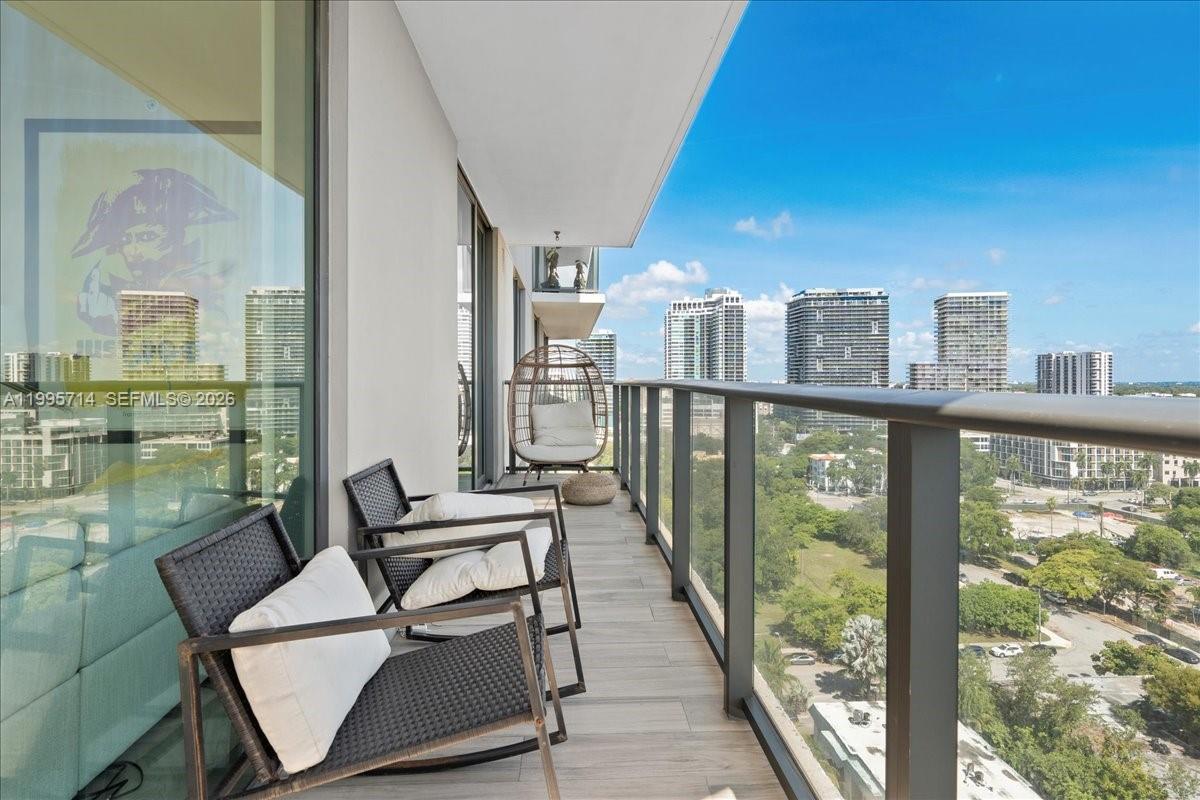
LUXURY 3 Beds, 2 Baths, ASTONISHING BAYFRONT VIEW MIAMI. Reside in this stunning high-end furnished corner unit consisting of 3 bedrooms and 2 bathrooms equipped with voice command electric blinds and an electric sofa. Enjoy a wraparound balcony with breathtaking views of the bay, city, and ocean. Bosch appliances, ceramic and wood floors, 360 degree rooftop pool on 46th floor and another pool on the 5th floor. Party room, state of the art fitness center, kids room, tennis court, BBQ area, business center, game room, sauna, wine room, cigar lounge, movie theater. Building is minutes away from the Miami Design District, Wynwood, Midtown, Miami Beach, and downtown. Come and see for your self today !
/u.realgeeks.media/coralgableshomesearch/new-logo-high-min.png)
Additional Information
- Days on Market
- 157
- Interior Features
- Bar, Other, Den/Library/Office
- Tax Amount
- $10,583
- Water Access
- Other
- Parcel Number
- 01-32-30-096-0100
- #Garage Spaces
- 1
- Bedroom Description
- At Least 1 Bedroom Ground Level, Entry Level, Primary Bath Shower, Primary Bath Tub
- Exterior Features
- Open Balcony
- Association Fee
- $1544
- Unit View
- Bay, Water View
- Parking Restrictions
- 1 Space, Additional Spaces Available, Guest, Valet
- Pet Restrictions
- Yes
- Pets Allowed
- Yes
- Unit Number
- 1201
- SqFt Liv Area
- 1,110
- Amenities
- Business Center, Cabana, Elevator(s), Exercise Room, Pool, Private Pool, Sauna, Spa/Hot Tub, Tennis Court(s), Trash Chute
- Year Built
- 2018
- Style
- Condo 5+ Stories, Condo
- Restrictions
- Okay To Lease 1st Year
- Development Name
- Paraiso Bayviews Condo
- Construction Type
- Concrete Block Construction
- Section
- 30
Mortgage Calculator
Listing Courtesy of Sheen Real Estate Solutions, Contact: