12204 Nw 23rd Ct, Miami, FL 33167
- $524,999
- 3
- BD
- 3
- BA
- 1,545
- SqFt




- List Price
- $524,999
- MLS#
- A12048230
- Complex Name
- Westview Gardens
- Status
- ACTIVE
- Type
- Condo
- Bedrooms
- 3
- Full baths
- 2
- Half baths
- 1
- Living Area
- 1,545
Property Description
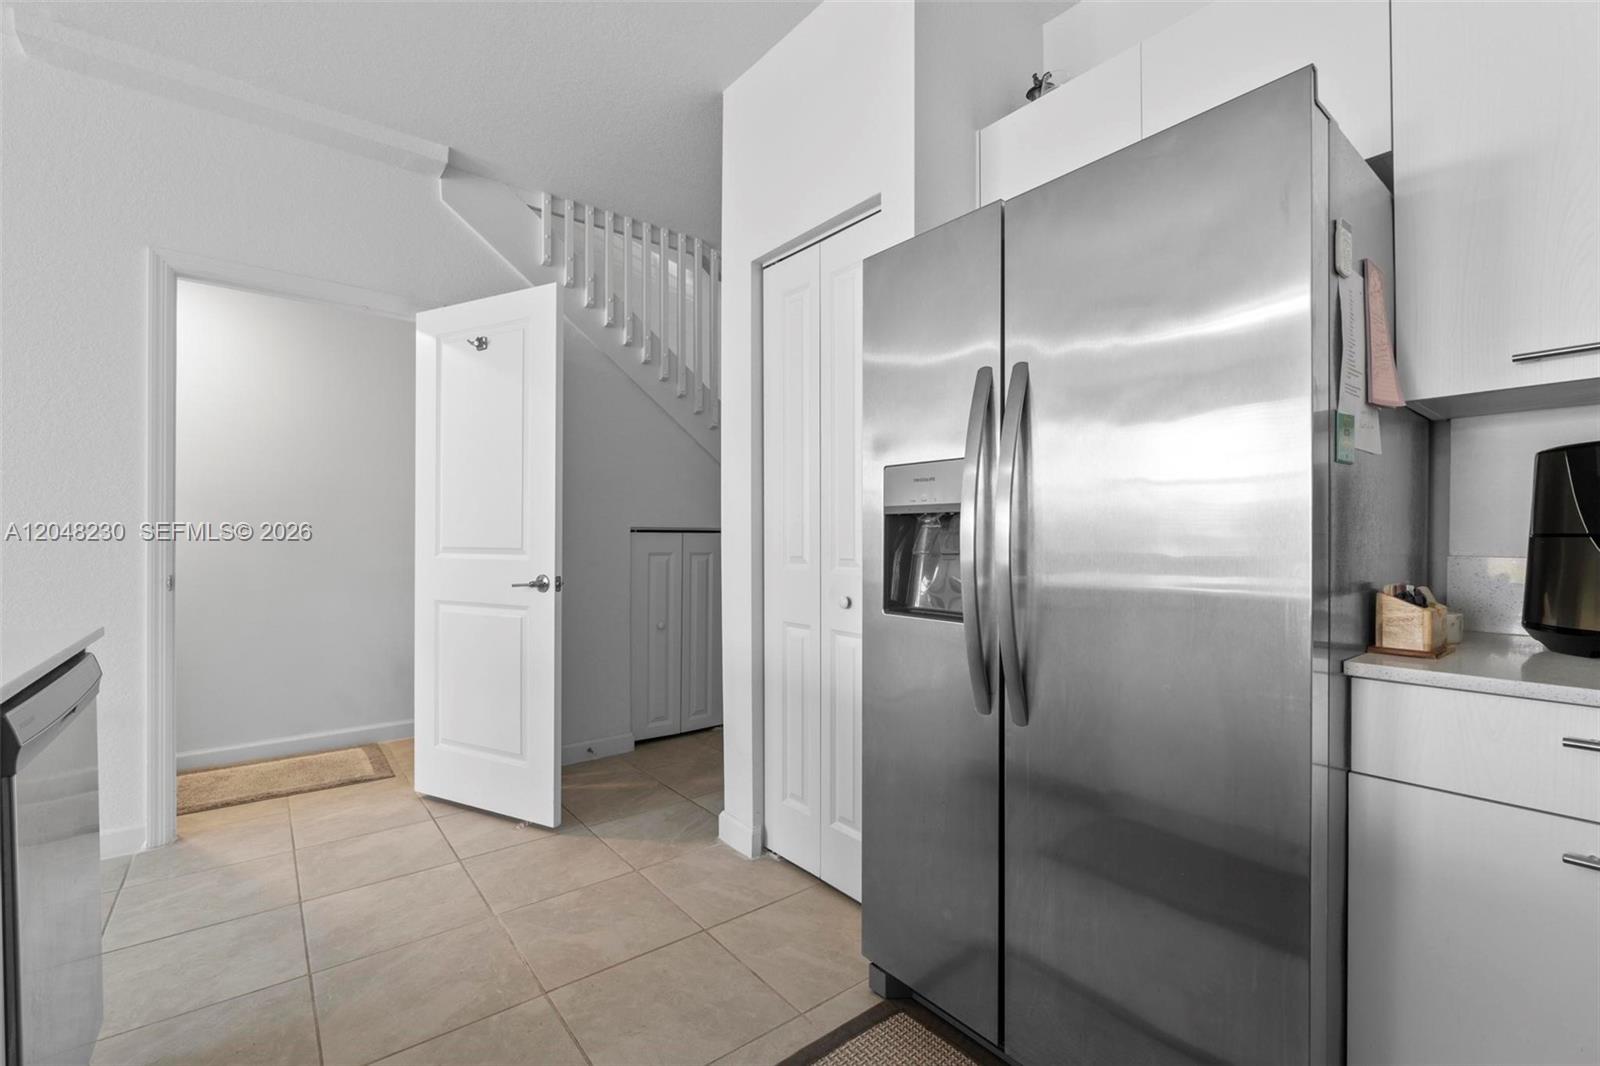
Beautiful two-story home with 3 bed/2.5 bath + DEN in the Westview community. The owners have kept it practically new. The kitchen is equipped with stainless steel appliances, white cabinets, and quartz countertop. Ceramic flooring on the first floor and carpet on the second. It includes motion sensors on doors and windows, RING at the front door, and the patio is fully paved and has a tool shed. The community is very quiet and safe, with a gated entrance and 24/7 security. It also features a clubhouse with a fitness center, community pool, and other amenities, providing excellent convenience for you and your pets. Magnificent location, very close to Miami-Dade College North Campus, Miami-Opa Locka Executive Airport, Amelia Earhart Park, Amazon Mega Warehouse, 924 Gratigny Pkwy, and I-95.
/u.realgeeks.media/coralgableshomesearch/new-logo-high-min.png)
Additional Information
- Days on Market
- 73
- Interior Features
- Walk-In Closet(s), Den/Library/Office
- Tax Amount
- $7,312
- Maintenance Fee
- 110
- Parcel Number
- 30-21-27-034-2250
- Bedroom Description
- At Least 1 Bedroom Ground Level, Primary Bath Shower, Primary Bedroom Upstairs
- Front Exposure
- South
- Exterior Features
- None
- Association Fee
- $166
- Unit View
- None
- Parking Restrictions
- 2 Or More Spaces, Guest, No Rv/Boats, No Trucks/Trailers
- Elementary School
- Westview
- SqFt Liv Area
- 1,545
- Amenities
- Child Play Area, Clubhouse-Clubroom, Exterior Lighting, Pool
- Year Built
- 2023
- Style
- Villa Fee Simple, Villa
- Restrictions
- Exterior Alterations, No Trucks/Rv'S, Ok To Lease
- Development Name
- Westview Gardens Apartmen, Lennar Homes Llc
- Middle School
- Westview
- Senior High School
- Miami Central
- Construction Type
- CBS Construction
- Section
- 27
Mortgage Calculator
Listing Courtesy of Realty One Group Evolution, Contact: